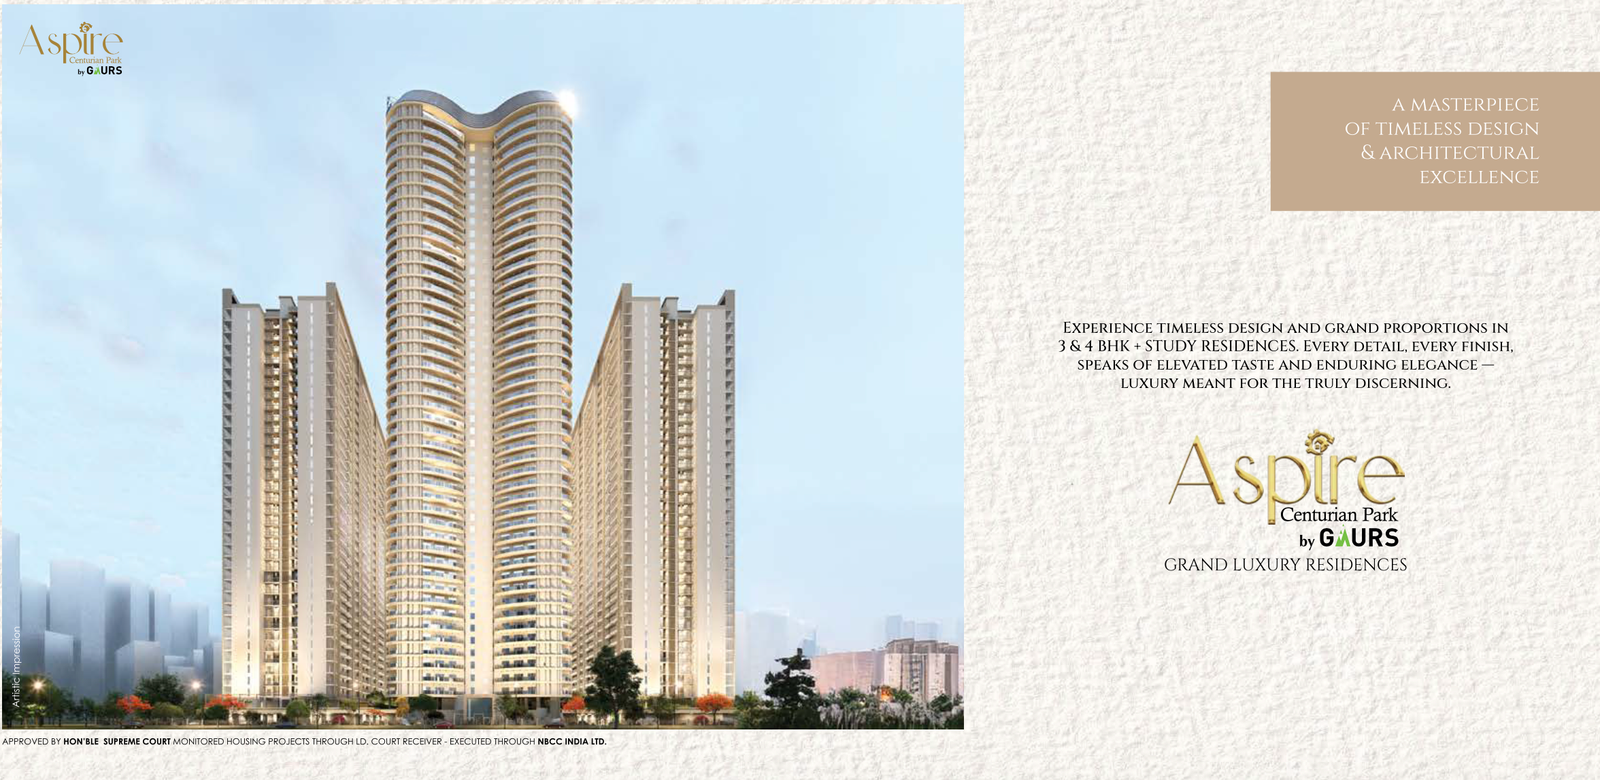
A living masterpiece of artistry from Gaurs — Grand Luxury Residences across 11 towers including a 45-storey Iconic Tower, designed by globally award-winning architects Chapman Taylor.
Your details have been received. Our team will call you shortly with the price list and floor plans for Aspire Centurian Park.
Located very close to Gaur Chowk, this premium project at the gateway of Greater Noida West offers unmatched connectivity to Noida, Delhi, Ghaziabad, NH-24, and the upcoming Noida International Airport at Jewar. With malls, schools, hospitals and metro stations just minutes away, enjoy modern homes, lush landscapes and world-class amenities.
From Gaur Chowk, the gateway to Greater Noida West.
To Noida, keeping the city within easy reach.
To the upcoming Noida International Airport, Jewar.
A Supreme Court monitored housing project you can trust.
The tallest iconic landmark of Greater Noida (W).
Lavish 4 BHK residences served by 7 elevators.
30 floors in each typical tower, 45 floors in the Iconic Tower, across approx. 4.85 hectares (12 acres).
Global award-winning architects, masterplanners and interior designers.
Ever since its inception in 1995, Gaurs has been revered as an icon of excellence in the world of real estate. With a burgeoning list of residential projects that encompass high-end and highly affordable accommodations, thousands of happy families' trust has become the winning mantra. It is our foresight, eye for perfect locations and excellence in execution that has earned us a much-deserved success throughout our long journey.
3 Decades of Unfaltering Commitment · 100,000+ Satisfied Customers
Experience timeless design and grand proportions in 3 & 4 BHK + Study residences. Every detail, every finish, speaks of elevated taste and enduring elegance — luxury meant for the truly discerning. Residences that redefine opulence and grandeur, set amidst the lush landscapes of Central Greens.
Chapman Taylor — global award-winning architects, masterplanners and interior designers — bring their expertise from landmark projects across the world to Aspire Centurian Park.
An exceptionally designed 3,716 sq. mtr. (40,000 sq. ft.) 5-star lavish clubhouse, complemented by unparalleled amenities and a leisure-driven lifestyle across four distinct zones.
| Unit | Configuration | Super Built-Up Area |
|---|---|---|
| Iconic Tower — I1, I2, I3 | 4 BHK + 5T | 358.79 Sq. Mtr. / 3862 Sq. Ft. |
| Typical Tower — Unit 1 | 4 BHK + Study + 5T | 312.15 Sq. Mtr. / 3360 Sq. Ft. |
| Typical Tower — Unit 2 | 4 BHK + Study + 5T | 312.24 Sq. Mtr. / 3361 Sq. Ft. |
| Typical Tower — Unit 3 | 3 BHK + Study + 4T | 255.11 Sq. Mtr. / 2746 Sq. Ft. |
| Typical Tower — Unit 4 | 3 BHK + Study + 4T | 257.52 Sq. Mtr. / 2772 Sq. Ft. |
Disclaimer: Areas mentioned are as per the project brochure and are subject to RERA disclosures and the Agreement for Sale. Pricing, applicable taxes, PLC and payment schedule are at the sole discretion of management and available on request. Nothing here constitutes a binding offer.
Share your details and our team will get in touch with the price list, floor plans and a site visit slot at your convenience.
Register Interest NowThank you — you can now view full pricing and sizing details across the page.